So what you are up for in the 2013/2014 rates cycle The Auckland Council Chief Financial Officer (CFO) this morning briefed a group of media on the Rates 2013/14 … Continue reading Rates – Yes Those Things called Your Rates Bill

So what you are up for in the 2013/2014 rates cycle The Auckland Council Chief Financial Officer (CFO) this morning briefed a group of media on the Rates 2013/14 … Continue reading Rates – Yes Those Things called Your Rates Bill
Council has released its usual media statement following another Unitary Plan Workshop today. This one on the Rural Urban Boundary.
From Auckland Council
Workshop debates greenfield development and rural urban boundary options
Councillors and local board chairs today came to grips with where rural urban boundaries (RUB) may extend to cater for urban growth of both housing and employment over the next 30 years.
The Auckland Plan proposed that up to 40 per cent of new dwellings (around 160,000 dwellings) should be planned for in new greenfield areas and coastal towns and villages.
Deputy Mayor, Councillor Penny Hulse, told the Unitary Plan workshop that the objective of the RUB was to provide certainty, for urban and rural dwellers and developers, on where development could occur over its 30-year life.
“It is about long-term planning, and being clear about where we are going and how it all fits together, rather than an incremental approach” she said.
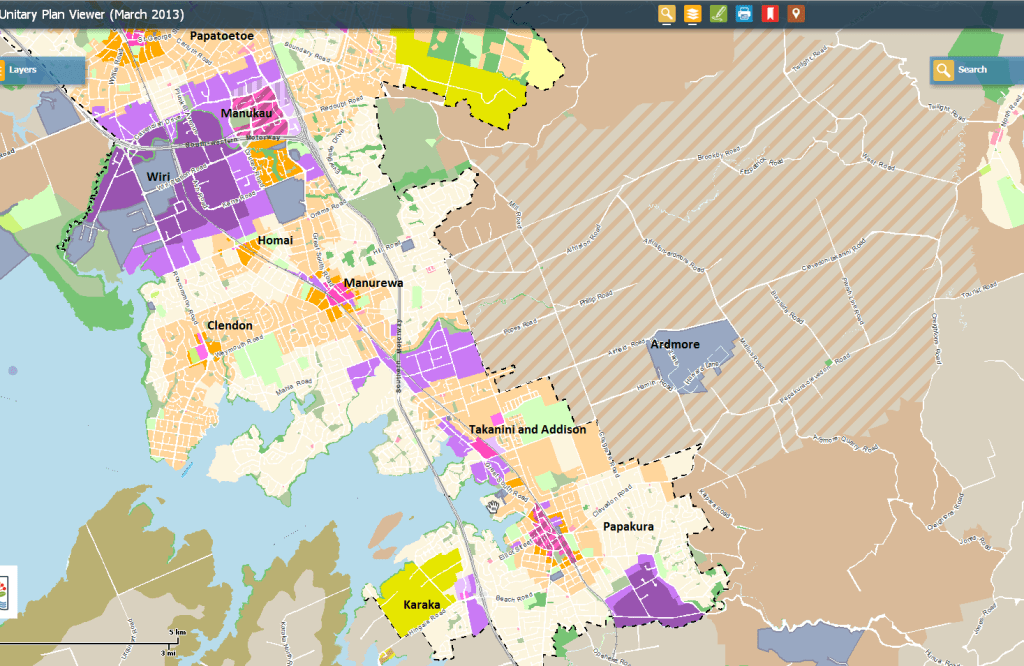
Greenfield RUB areas currently under investigation in the south, north and north-west have a potential capacity for around 90,000 dwellings and 35,000 jobs. These areas include Warkworth, Silverdale, Kumeu–Huapai, in the north and north-west, and Drury – Pukekohe in the south, and also incorporate around 1300 hectares of new business land.
Today’s RUB workshop considered issues such as infrastructure (transport/roading, stormwater, wastewater, parks and schools) as well as environmental protection.
The Deputy Mayor said it was excellent to have the area knowledge of local boards to guide the discussions.
“When you start to get down to the nuts and bolts of the draft Unitary Plan, and all its components, local knowledge is invaluable if we are to arrive at well-considered solutions for population growth across all of Auckland,” she said.
Elected members gave interim direction for staff to do further work on potential changes to provisional RUB boundaries. This work will contribute to the upcoming mapping workshops.
—–Ends—–
A bit generalist and the next Auckland Plan Committee that would discuss this is not until July 25. I will see if I can flesh out some of those interim directions and see which way things are heading – especially for the Southern RUB.
The Southern Rural Urban Boundary being only 5 minutes away from me and of a very hot button issue here in the south as the three options go under consideration.
More as it happens.
Also there have been some developments with Manukau as the Second CBD concept. I need to work through the processes here. But, once I have something solid on the Manukau concept I will let readers know
Slowly but surely the trickle of information – that is our feedback to the Unitary Plan is coming through to the #shapeauckland website for our viewing.
I noted on Twitter this morning that Auckland Council has made mention and updated its Shape Auckland webpage indicating the process of the Unitary Plan, as well as an electronic document dump for our feedback:
A Screenshot of the Shape Auckland website as of this morning

On April 6 a group of stakeholders were invited to the Southern Auckland Civic Forum at the Manukau Civic Centre (old Manukau City Council complex). There with the Local Boards, the Deputy Mayor and Planners; we (the residents, businesses(?) and non-for-profit groups) discussed and debated on a series of questions asked in regards to the Unitary Plan for the South (which includes Botany and Howick).
Our feedback from the Civic Forum (South) can be seen in the embedd below
You can see the rest of the Auckland “sectors” at the Unitary Plan Feedback page.
Now we wait to see what weight and what progress will be made of the Civic Forums feedback from the entire city. And yes good old Manukau is in there folks as that campaign pushes on.
Talking Auckland: Blog of TotaRim Consultancy Limited
TotaRim Consultancy
Bringing Well Managed Progress to Auckland and The Unitary Plan
Auckland: 2013 – YOUR CITY, YOUR CALL
Council has just released a media statement on today’s two-hour session at the Auckland Plan Committee that was meant to be discussing the first two workshops (June 19 and 26). That technically did not happen and as I speak I am writing my exclusive post up on today’s proceedings now (to be out by 6pm).
From Auckland Council:
—ends—
As I said I am getting my own commentary on today written up now

I am here at Aotea Centre waiting for the start on today’s Auckland Conversation piece on Urban Economics: Up or Out.
I will be tweeting live from the event as it happens.
I also wonder if I should open live bets on the questions. That is will we get some actual real questions asked to the panel (which includes our Deputy Mayor) today or will we get the same patsy questions from the same patsy people pushing their same patsy barrow.
I suppose we will soon see.
The Prime Minister has announced what is effectively an ULTRA spend up on transport in Auckland for the next wee-while.
I am still working through the material and am most likely to post a full response tomorrow.
Also I am just re checking material I have written over the last three years. I don’t know if Council or Government has ever read my submissions in related to transport or not, I am not particularly fussed. But the CRL, the AWHC, AMETI and other things seem to be on a very similar timetable to what I suggested in my Auckland Plan submission:
From Page 49 of my Submission to the Auckland Plan
As resources and capital is scarce, a priority system is needed best allocate those scarce resources and capital to extend Auckland’s Transport System. This priority system in this submission will be brief with extended details provided in a separate submission to the Auckland Long Term Draft Plan.
Priority One (To be completed by 2018)
Priority Two (To be completed by 2025)
Priority Three (To be completed by 2040 or optional)
This priority system was created in attempt to create an idea on how transportation projects should be rationalised and built over the next thirty years with scarce resources and capital. Priorities can change as the transportation needs change for Auckland. Through creating the basic outline of the Auckland Transportation Network over the next 30 years, and through more technical analysis in the Long Term Plan Submission, it is hoped that Auckland’s transport needs will not virtually bankrupt the city and allow the city to be known again for its affordability and economic progress. Also the Auckland Transport Network ideas outline is designed to complement the LADU system also mentioned in this submission. The LADU system proposed in this submission is to allow the submission’s goal to be realised and affordability plus economic progress not be strangled by DURT!
…
You can see my original submission in the embed below.
As I said above I will comment in full later while I digest all this (and my lunch). You can see the initial Herald reaction HERE.
Council has replied to questions I asked on the Unitary Plan While I know that the mega transport announcements have everyone’s attention, we still have other critical issues that … Continue reading Unitary Plan – Reply from Council
Pending Dates on Unitary Plan Workshops – Actual Yesterday I posted up a leaked version of the upcoming Unitary Plan Workshops courtesy of Councillor Wood dumping the agenda into … Continue reading Unitary Plan Workshop Dates – Ctd
Council has released a summary on the Unitary Plan Housing Simulator into the Shape Auckland website this afternoon.
Looking at both the Shape Auckland blog post ans subsequent 20-page PDF file the range of simulator “outputs” and comments were as diverse as those who live in Auckland. This is a good thing because it means we are getting 632 individualised attempts and pieces of feedback out of the simulator from across the spectrum.
Yours truly was one of the first to have an attempt on the simulator, you can find what I went with and my commentary in my “My Housing Mix in Auckland” post.
As for the summary of the Housing Simulator results, check out the “Unitary Plan Housing Simulator: Key themes and results” in the embed below:
This feedback from the simulator will go to the Auckland Plan Committee workshops for consideration and deliberations. We will know the outcome from this soon enough.
I also notice Council has just posted up a table of all the Unitary Plan workshops after Councillor Wood went for an apparent leak with it yesterday (and subsequently got posted into the blog). Not sure if Council was intending to release this because of George “leaking” but it is up and will be covered in the next post.
Your thoughts on the Housing Simulator and what came out with it? Leave a comment below.
I have sent an email away to Council seeking clarification around the “themes” to which our submissions are being codified against. This has been done after a comment was raised by Mark Thomas of Orakei Local Board in regards to the issue of height and my comment on the first workshop that looked at height in particular.
The said comments were reflected in my “Update on Unitary Plan Submission Counts” in particular Mark’s comment:
And the top “themes” submitted on are:
The extract from my email back to Council outlining the query and reason for the clarification around the issue:
Okay this is leading to confusion amongst my readers and even myself. Here we had the workshop on “principles of development” in regards to our centres in particular height yesterday.Yet at this point in time knowing that height was a major issue right across the city (including where I live in Papakura and where I often conduct business in Manukau) (not just three particular areas that were in the MSM) it is not a theme in which submissions are being codified against – unlike zoning which is a theme (the biggest one) and being codified for.Further more I know from blog correspondence that quite a few individualised submissions (that is those that were not pro-forma) when mentioning height as a “theme,” those particular submissions often had alternatives for the heights that were recommended in the Draft UP (including my own submission).So height is not as a theme submissions are being codified against – yet we have individualised submissions talking about it as a theme and often with alternatives in contrast to the UP?
Once I get a reply back from Council in regards to issue I will post it back into the blog. Seems things have evolved from being just a blogger and commentator to now blogger, commentator and investigative journalist. Ah well such as the nature of the beast that is social media.
As for Metro Magazine; apparently I have received a mention in the editorial section of July’s issue of Metro Magazine. I believe it might be in relation to my Unitary Plan Twitter Spam but, will have to check. I shall get my copy of Metro today and take a look and if so inclined stick it up on the blog tomorrow.
In saying that make sure you get your July issue of Metro for some winter reading (Simon the invoice is being sent to you for that little spiel later today 😉 )

