The Manukau Urban Room: Building a Bilingual, Mixed-Reality Sanctuary for South Auckland’s Future
Traditional city planning has a glaring weakness: it takes place behind closed doors. High-level statutory rules, bureaucratic 2D blueprints, and zoning codes operate in a vacuum, completely disconnected from the eye-level, second-by-second human experience of the people they impact. This friction creates the Spatial Duality Bottleneck—a planning failure that leads to sterile, unactivated concrete spaces on the ground and deep community scepticism at municipal hearings.
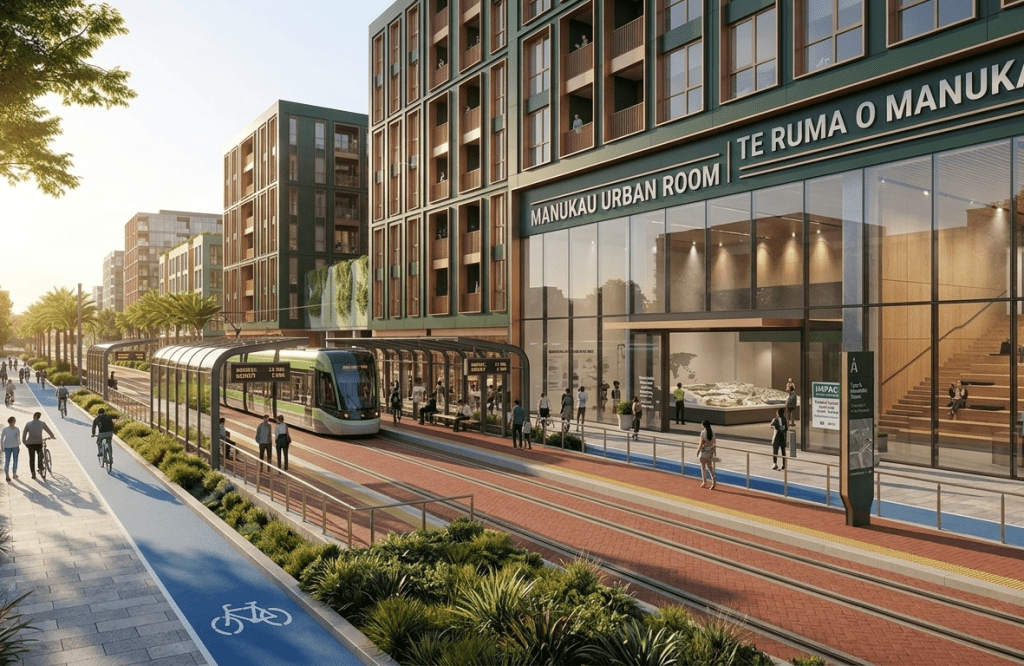
But on the ground floor of a landmark six-story mixed-use development in the heart of Manukau City Centre, Ben designed a physical antidote to this disconnect: The Manukau Urban Room.
Positioned directly adjacent to the re-engineered, car-free Davies Avenue Light Rail Corridor, this public-facing civic sanctuary acts as a Bilingual and Bicultural Bridge. It is a space where local residents, iwi partners, developers, and council planners can gather in a shared physical environment to touch, see, and actively shape the past, present, and future of South Auckland.
A Front-Row Seat to Active Urbanism
The physical architecture of the Manukau Urban Room is structurally and visually synchronized with the surrounding Davies Avenue transit mall layout.
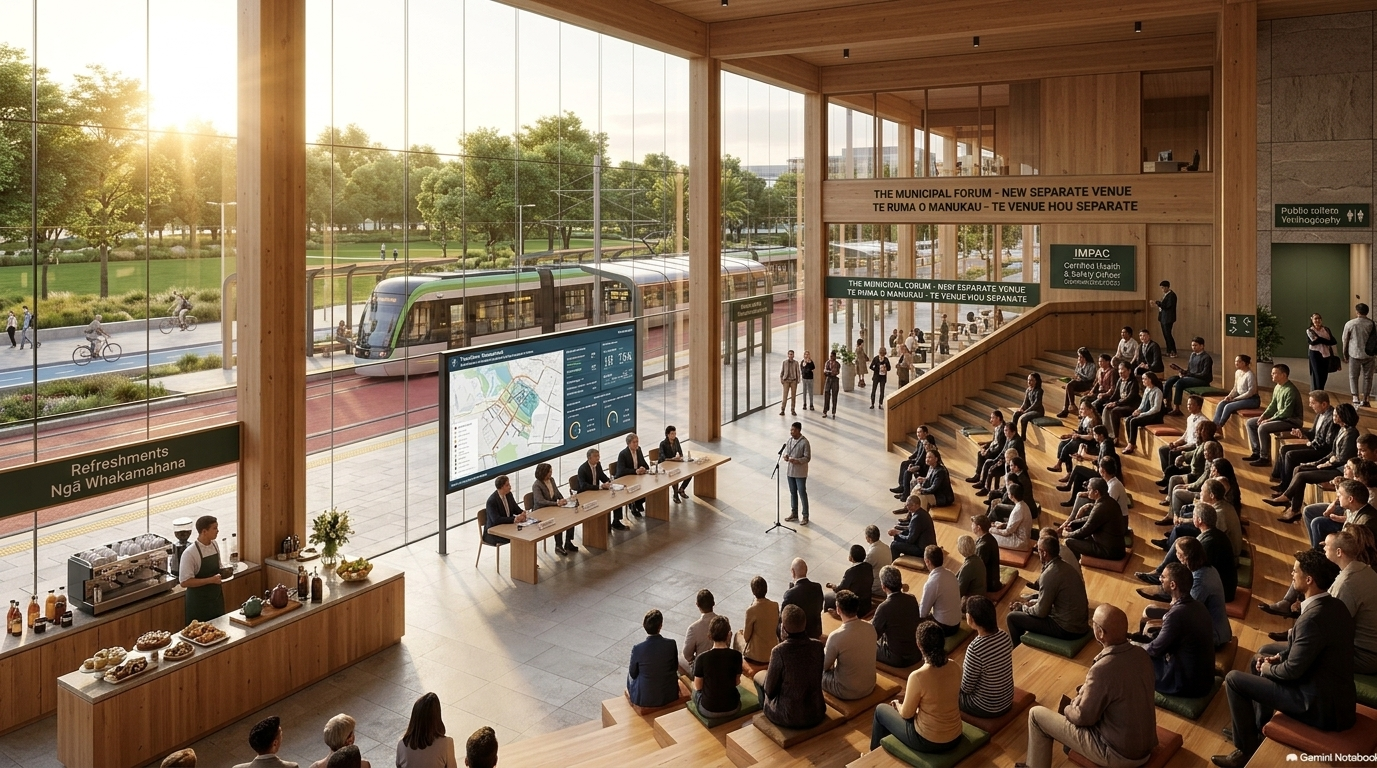
Featuring a massive, double-height high-performance glass storefront, the facility opens directly onto the Eastern Promenade. This design removes physical and psychological barriers, inviting transit riders and park visitors naturally inside.
Standing inside the warm timber interior, you look straight through the clear glass façade, to watch modern electric light rail vehicles arrive and depart at the Manukau (Tram) Station. With the dapple-shaded, mature tree canopy of Hayman Park to the west serving as a scenic backdrop, the room visualizes a quiet, low-decibel, and highly connected urban center.
Inside, the gallery is organized around three distinct chronological zones, guiding visitors on an immersive journey.
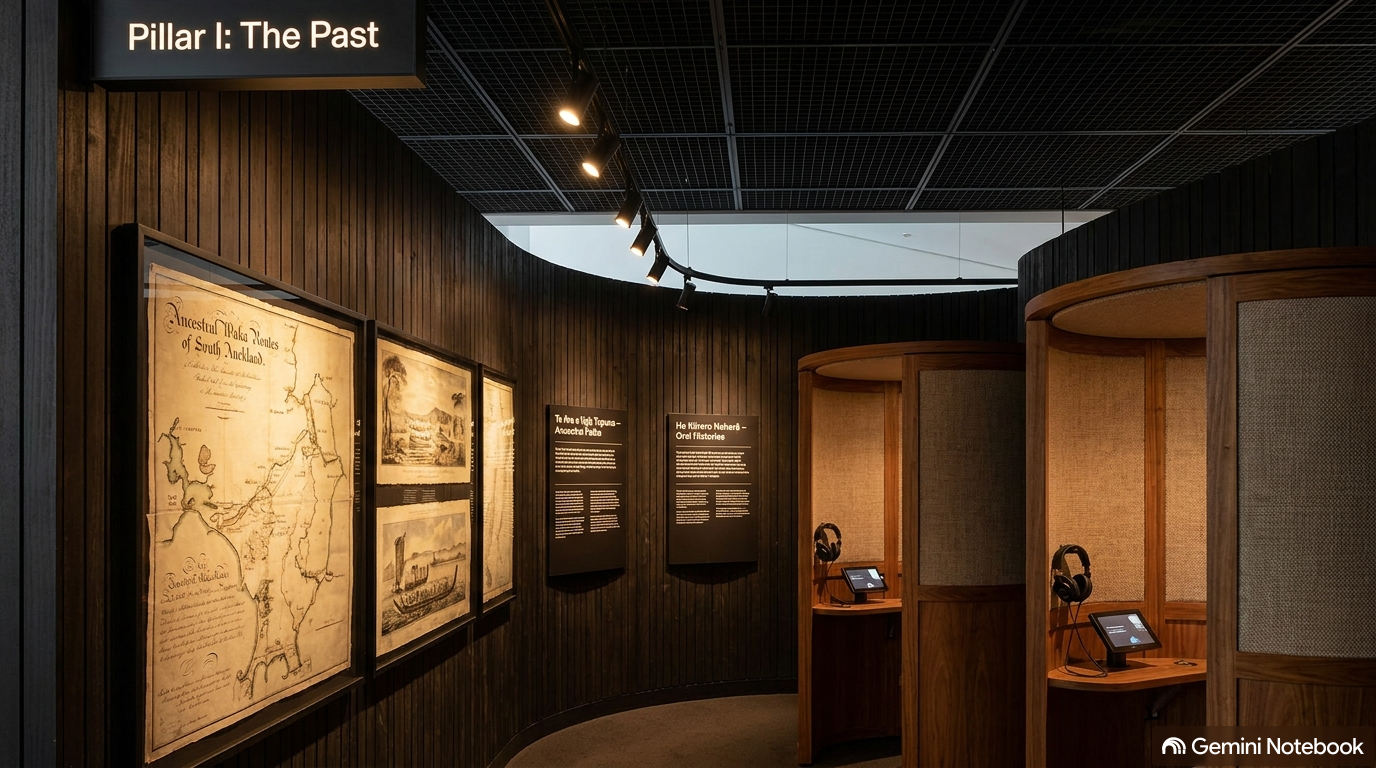
Pillar I: The Past ── Ancestral Roots & Civic Memory
Designed in close partnership with local iwi, this quiet northern gallery honors the rich bicultural heritage of Tāmaki Makaurau. It moves beyond standard historical plaques, grounding history in tactile and auditory storytelling:
- Archival Cartography: Large-scale maps and interactive digital touchscreens trace the pre-European ancestral pathways, Māori agricultural trade networks, and historic waka portages across South Auckland.
- Oral History Booths: Private, high-backed timber booths—softly insulated with custom New Zealand wool upholstery—allow visitors to listen to local elders (kaumātua) share georeferenced oral histories of Ihumātao, Puhinui, and Ōtara.
- The Orthography Standard: In strict alignment with Te Tiriti o Waitangi commitments, every historical map, digital script, and physical sign is meticulously audited to guarantee exact Māori macron rendering, preserving the linguistic integrity of ancestral names.
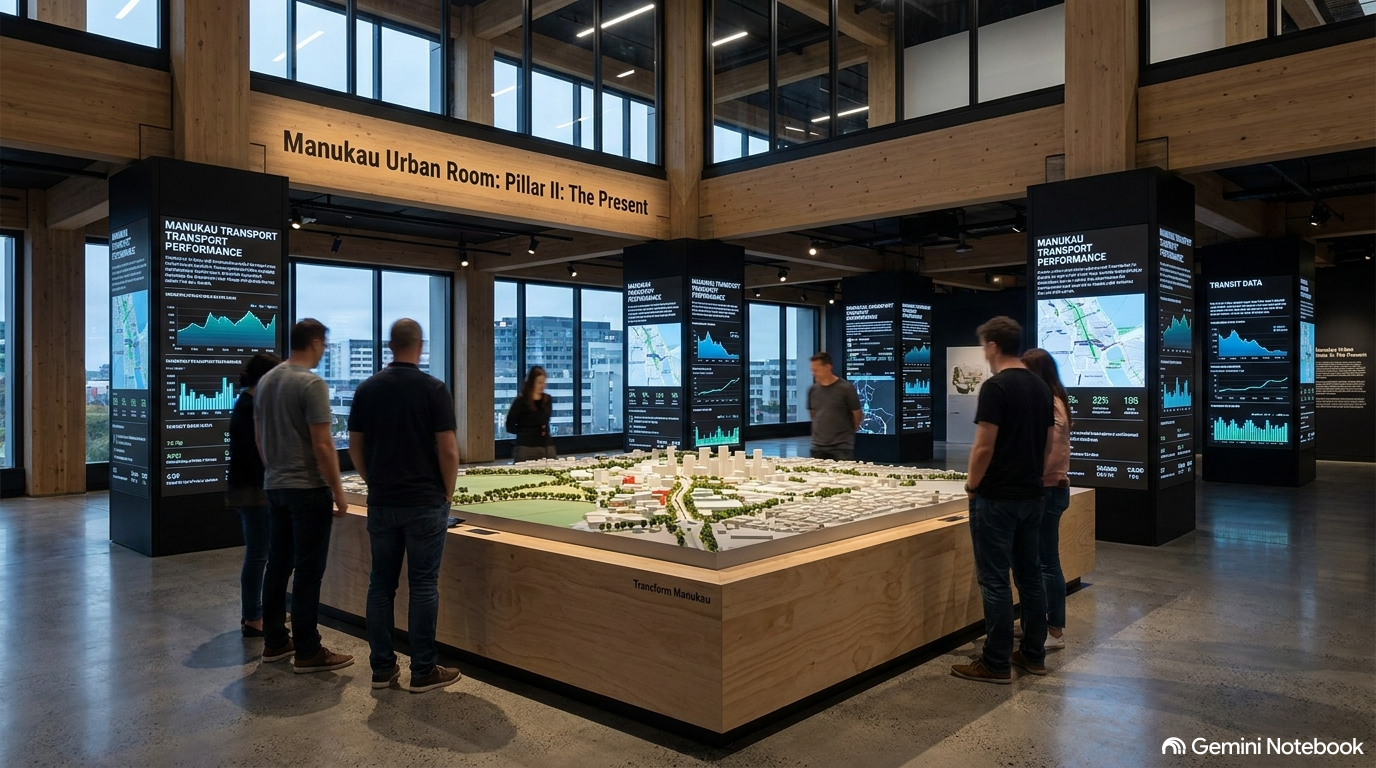
Pillar II: The Present ── The Transform Manukau Hub
The center of the room represents active, transparent civic dialogue, bringing the ongoing works of the Auckland Council and Eke Panuku Development Auckland directly into the public square:
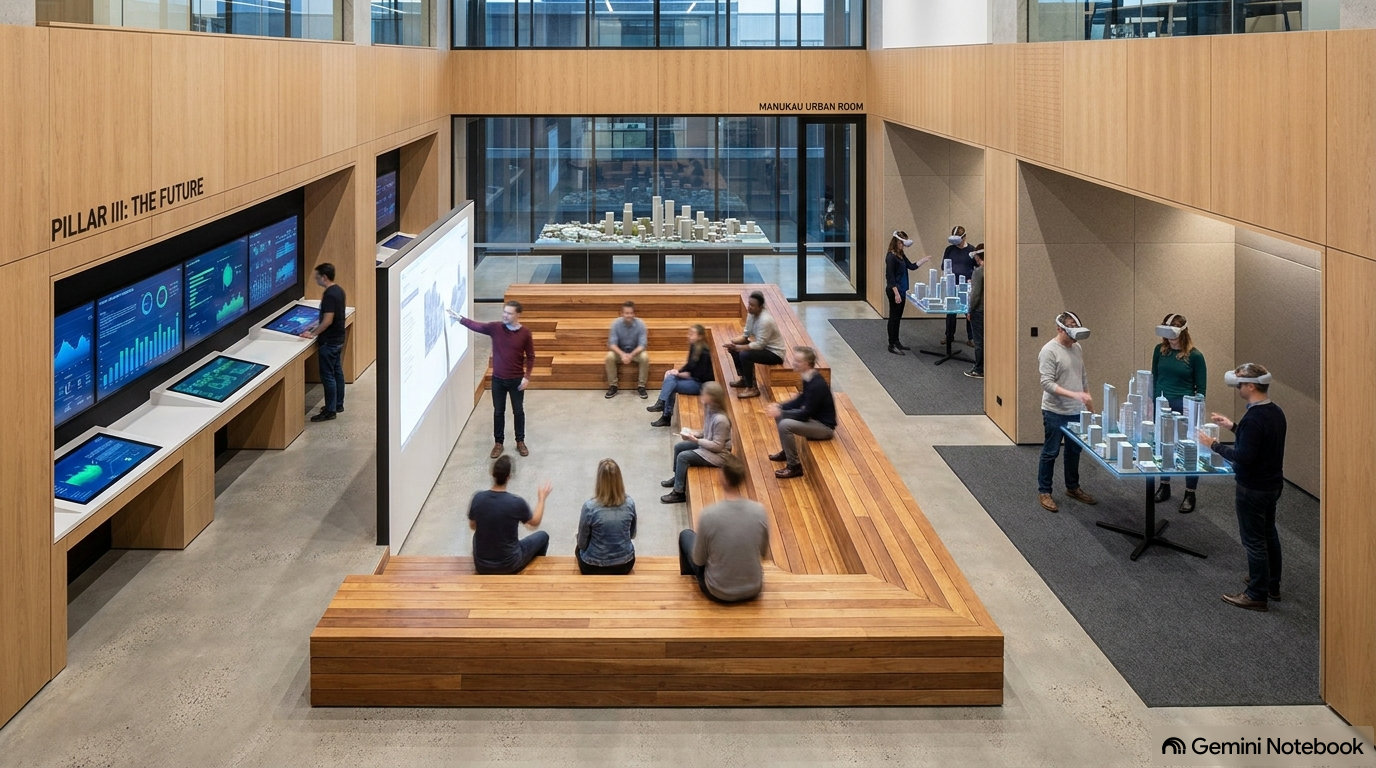
- The Master 3D Model: A massive, physical scale model of the Transform Manukau urban renewal zone sits on a low oak plinth, giving residents an immediate, georeferenced understanding of how new housing blocks, commercial hubs, and green corridors fit together.
- Sim-to-Real Dashboards: Glowing digital e-paper screens display live performance data from our advanced multi-agent simulations, proving how the car-free street layout achieves a 41% reduction in passenger transit-connection wait times and a peak-hour Level of Service “A”.
- Wayfinding Laboratory: Physical prototypes of our Type A Monolithic Totems and Type B Directional Fingerposts are displayed, showing how intuitive layouts and bicultural iconography reduce daily navigation friction.
Pillar III: The Future ── Interactive Mixed-Reality Prototyping Laboratory
The southern wing of the facility is dedicated to democratizing the statutory consenting process, giving local residents the digital tools to co-design zoning changes and housing intensification plans:
- VR Experience Stations: Safe, carpeted simulation zones allow users to put on multi-user VR headsets and step onto virtual, life-sized 3D representations of the future corridor during both day and night, experiencing the CPTED lighting and acoustic safety firsthand.
- Mixed Reality Digital Planning Codebooks: High-performance touchscreen design tables run virtual city-twin engines. Users can drag and drop physical building blocks (representing green bio swales, mixed-use timber towers, or cycle lanes) to run real-time agent-based simulations of traffic flow, stormwater drainage, and pedestrian density.
- The Municipal Forum: A central, stepped collaborative seating arena crafted from sustainable native timber hosts public council panels, hassle-free consenting workshops, and community-led planning debates.
The Civic Living Room: A Community Social Hub
Beyond its curatorial spaces, the Manukau Urban Room serves as an inviting social anchor—a public living room for Manukau Central:
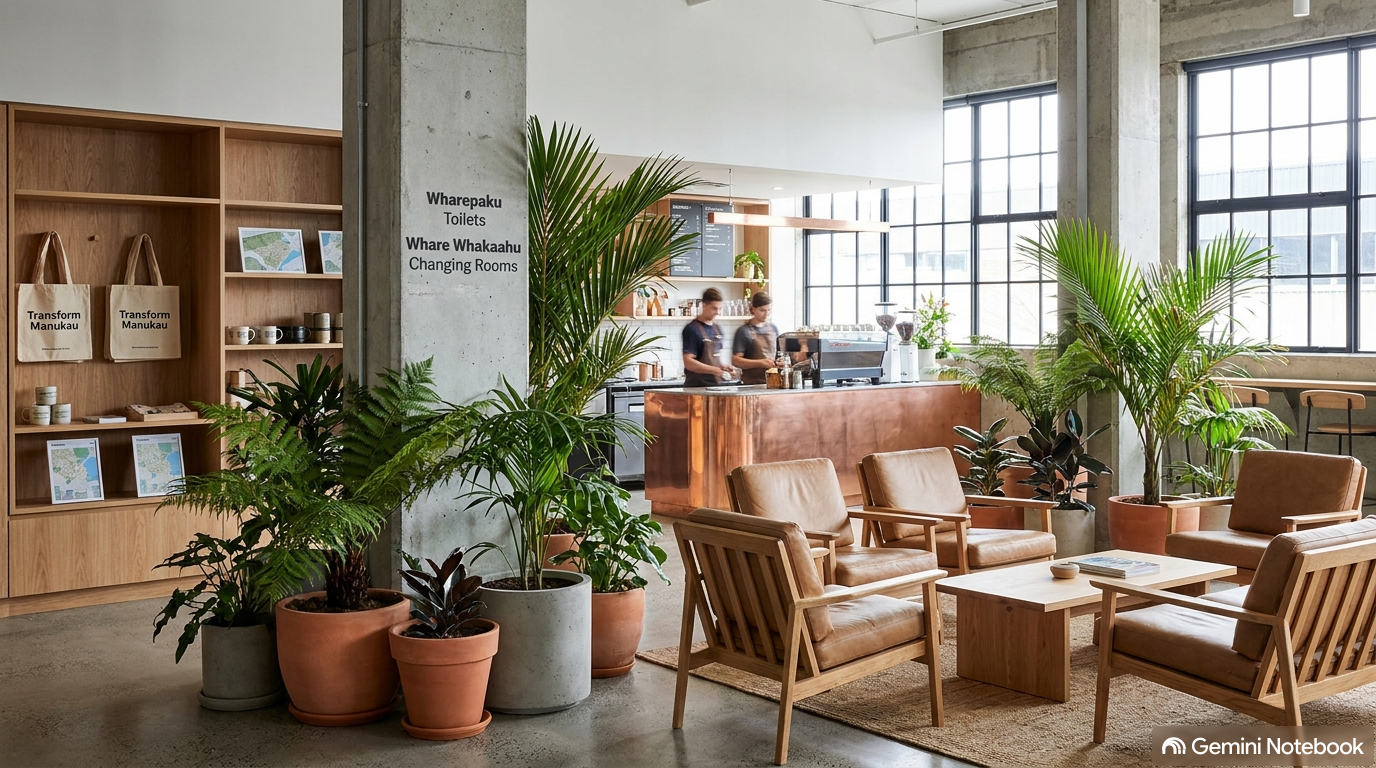
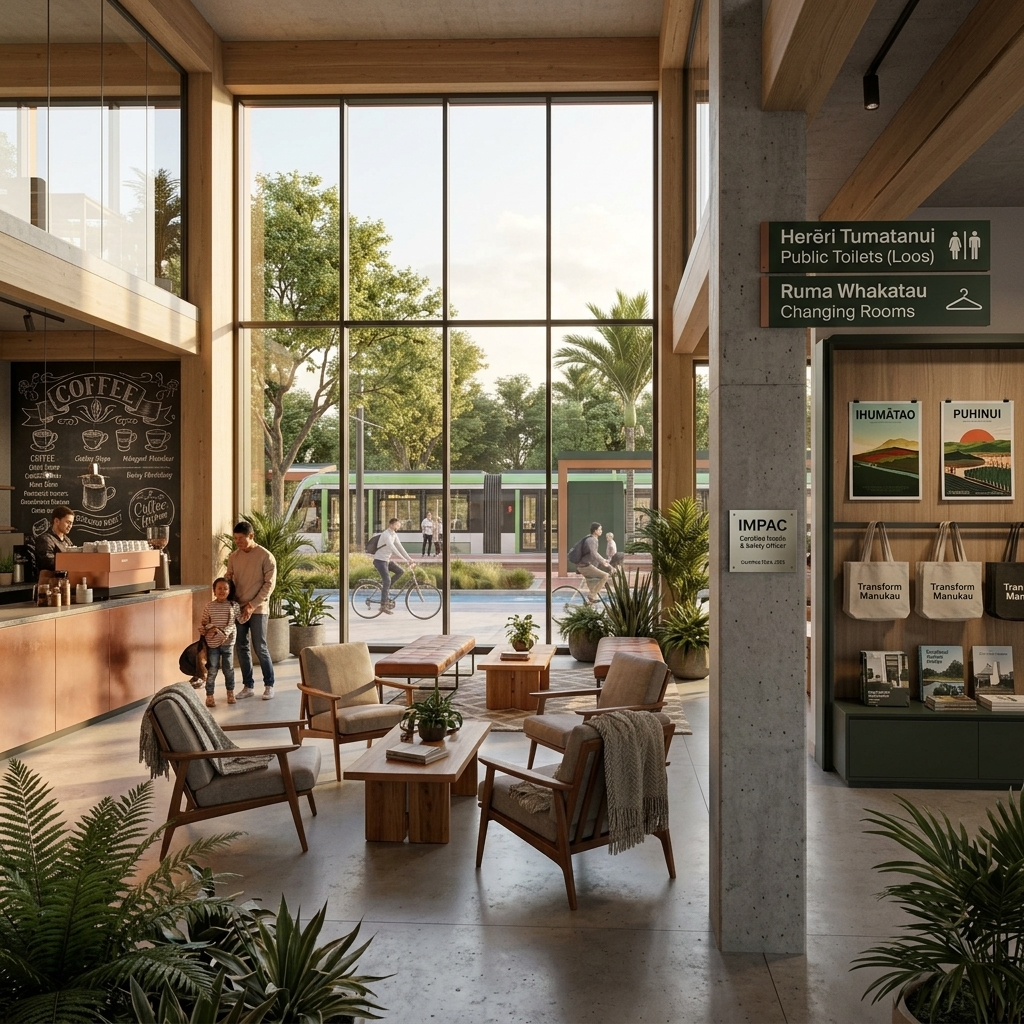
- Biophilic Lounge: The open-plan social space is filled with lush, potted native New Zealand ferns and palms, furnished with comfortable oak-frame armchairs and timber tables where locals can study or work.
- The Artisanal Café: Integrated into the back of the room, a craft espresso bar with a polished Warm Copper counter serves as a natural gathering point for commuters and residents.
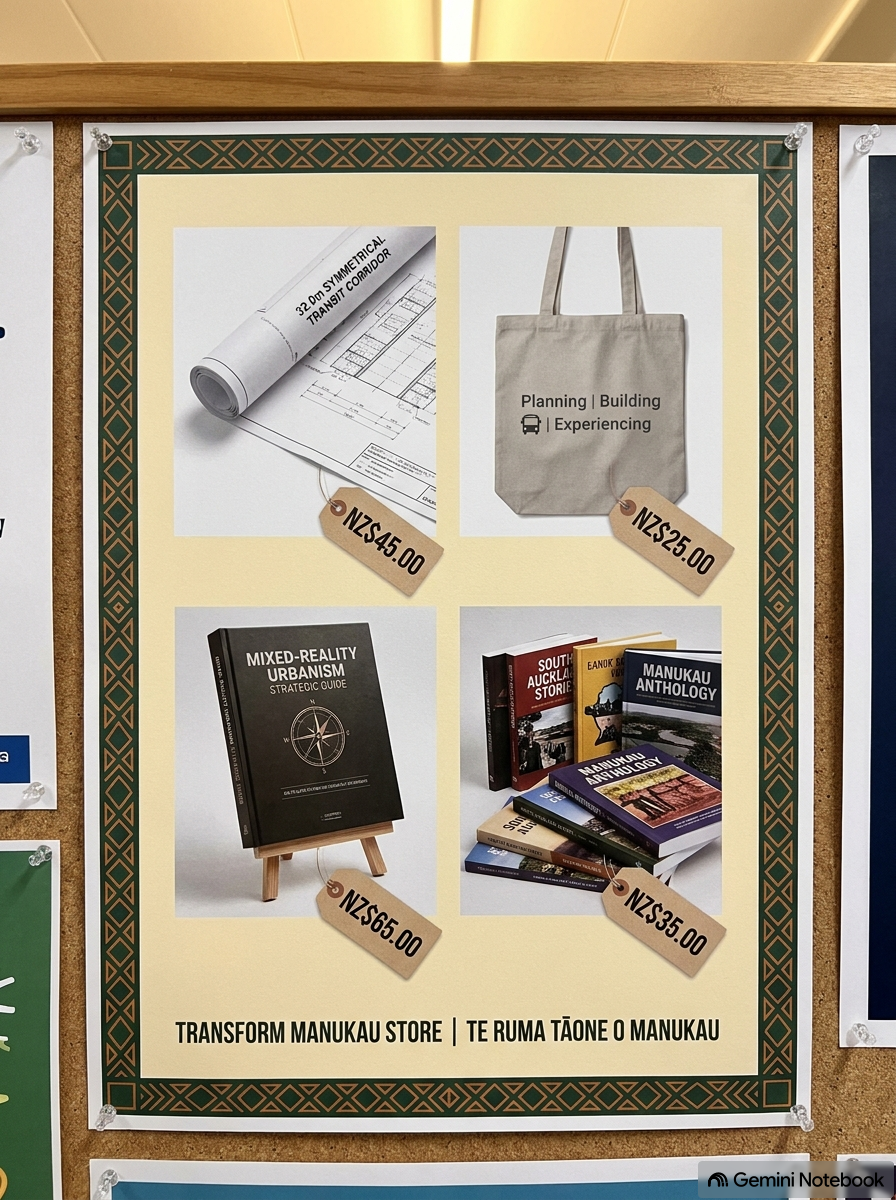
- The Transform Manukau Store: A built-in timber display wall showcases sustainable, high-quality merchandise—including organic cotton tote bags, local design catalogs, bicultural maps, and books.
- Intuitive Public Amenities: Clean, high-contrast bicultural directional signs on the concrete pillars point toward public toilets (Wharepaku) and baby changing rooms (Whare Whakaahu), ensuring the space is inclusive for all families.
A High Standard of Governance and Safety
To ensure this facility stands as a legally resilient, world-class civic institution, it operates under the highest professional standards:
- Professional Practice: All workshops, design sprints, and community forums are master planned and moderated by members of the New Zealand Planning Institute or other professional bodies including Architects, Urban Designers, Transport, Landscape Architects, Urban Development, Resource Management Law Association etc). This ensures community feedback is structured systematically to feed directly into formal Planning system whether it be submissions, hearings, Plan Changes, consents, Design Panels etc.
- On-Site Operational Safety: All interactive displays, VR headsets, and physical exhibition joinery are certified on-site by an active, on-site certified Health & Safety Officers to guarantee a secure, zero-harm public sanctuary.
Merchandise
According to the planning briefs and design layouts for the Manukau Urban Room, the integrated boutique store—branded as the Transform Manukau Store—is curated to sell sustainable, high-quality educational and cultural merchandise that reflects South Auckland’s rich heritage and future vision.
The store is designed to sell:
- Bicultural Spatial Maps & Posters: High-quality, visually striking prints of the re-engineered 32.0m transit corridors (like Davies and Ronwood Avenues). These maps serve as educational art pieces and strictly enforce our Bilingual Māori Orthography Policy, showcasing exact and respectful macrons that protect ancestral place names such as Manukau, Ihumātao, Puhinui, Ōtara, and Tāmaki Makaurau.
- Organic Cotton Tote Bags: Practical, sustainable, and eco-friendly bags designed for transit commuters, branded with the bicultural iconography of the Transform Manukau project.
- Local Urban Design Catalogs: Detailed booklets and spatial design guides compiling the simulated research, 3D renderings, and spatial planning principles (such as the Tri-Lens Model) used to de-risk and develop South Auckland.
- Books: A carefully curated selection of literature focusing on the pre-European ancestral history, multicultural social fabric, and architectural future of South Auckland and the wider Tāmaki Makaurau region.
This retail space is physically positioned on the right-hand side of the vibrant Communal Space, sitting alongside the lush biophilic lounge (potted native ferns and palms) and the artisanal espresso cafe with its polished Warm Copper counter. It provides visitors with a tangible piece of civic pride and local planning history to take home after exploring the exhibition zones.
Redefining the Civic Experience
The Manukau Urban Room proves that high-density transit-oriented development doesn’t have to feel imposing or sterile. By integrating local history, interactive digital-twin simulations, and welcoming public spaces directly into the ground floor of our buildings, we can build a city that is prosperous, quiet, and biculturally rich.
It is time to stop planning behind closed doors. Let’s build a space where South Aucklanders can step inside, grab a coffee, and actively design their shared future.
Note: Given the continued upheaval with the Planning Reforms, as of the time of the video it is a case of who knows where Planning will be in NZ. But the point being is that The Municipal Forums allow for hassle free pathways when using the Planning regime no matter its stripes!

 Talking Southern Auckland